
Century-Old Home of Longtime Public Servant Comes on Market
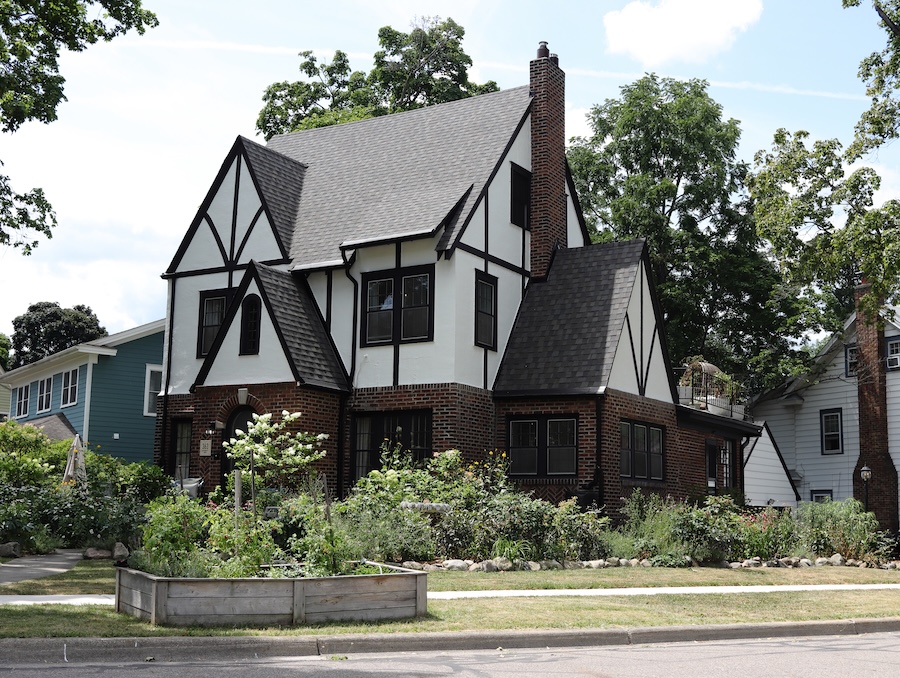
A Tudor Revival-style home in East Lansing’s Chesterfield Hills neighborhood, surrounded by native flowers and raised garden beds filled with summer blooms and vegetables, is entering its second century.
The home at 363 University Drive, built in 1926, went on the market this summer. East Lansing Info toured the three-story residence and explored its history in the community.
Homeowner Aura Ozburn purchased the house in 2013 and said she is selling it because of a new career opportunity in Scotland.
“It’s like art, right,” she said while corralling her dog, Blueberry, and brushing hair from her face on a windy summer day in the front yard.
“What’s beauty to one person is totally different for another, and I am a lover of things that I can see the beauty in that might not be obvious. And to me, when I was looking for a home, I was looking not just for a house. I was truly looking for a home. I really believe in sidewalks and how that connectivity actually brings community.”
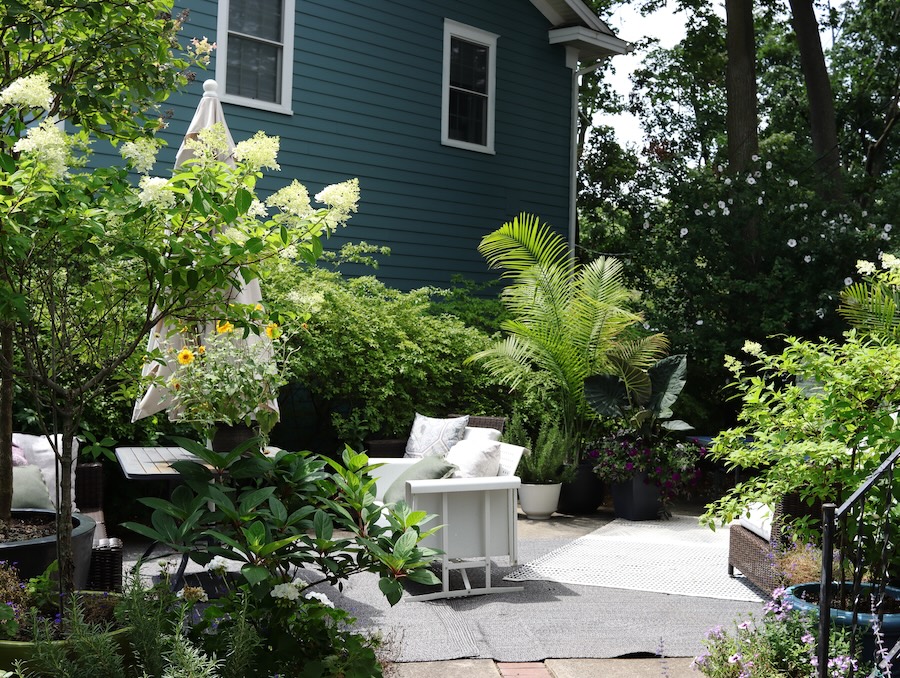
She said the house was covered in ivy when she bought it, to the point that the windows could not be seen from the street. There were no gutters, and the yard sloped toward the house.
Ozburn addressed these issues, adding gutters that fit the home’s aesthetic and removing the ivy. She also removed five layers of roofing, replaced the boards and shingles, and refreshed the stucco exterior.
The result is a home that looks much as it did when it was built.
The home’s history is closely tied to Harry and Eva Lott, its original owners.
Harry Lott’s career with the City of East Lansing can be traced through old editions of the Lansing State Journal. He worked as an engineer before becoming city clerk in the 1920s. Shortly after World War II, East Lansing residents voted to amend the city charter and adopt a city manager form of government. The City Council selected Lott to become East Lansing’s first city manager.
Harry and Eva Lott raised two daughters — and at least one Pomeranian — at 363 University Drive. The home frequently appeared in the LSJ as the site of teas, women’s group meetings and parties for visiting dignitaries.
Subsequent owners also held prominent roles in the community, including Bruce and Edla Stone, whose family owned a Lansing printing company; Richard and Clara McDowell, whose family owned a pump and engine business; and Christian minister Harold C. Durbin, who hosted his daughter’s wedding at the home in 1958.
If visitors begin their tour at the top of the house, they find a third floor with wood paneling that was likely added later in the home’s history. The bedroom on that level offers a view of Michigan State University’s football stadium beyond the neighborhood tree canopy.
As one of the first homes built in this part of the city, the surrounding landscape likely looked much different when the Lotts lived there.
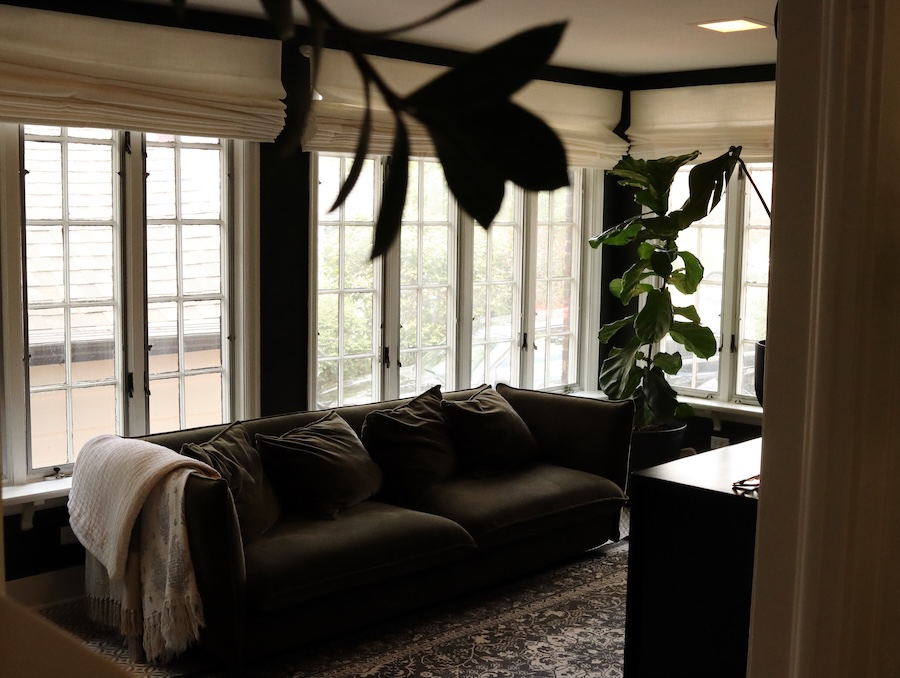
At some point, a sunroom was added to the back of the house, allowing natural light to fill the space. Ozburn has arranged it as a comfortable gathering place for conversation.
Built-in features appear throughout the home, including cabinets, a telephone nook and storage closets. By the time the house was built, such details were beginning to fall out of fashion as Craftsman-style built-ins gave way to more minimalist designs and, later, midcentury modern architecture.
Behind the gas fireplace, a long, narrow space is lined with drawers and cabinets. Ozburn has used it both as a homework area for her children and a crafting space, with storage for tools, paper and supplies.
The galley kitchen has been updated with an induction stove and double oven. The white kitchen, with its tiled floor, evokes an earlier era. Clear glass jars filled with pantry staples line metal shelves. Even the refrigerator, narrower than most modern models to fit the original space, recalls older designs with rounded corners and large chrome-plated handles.
The upstairs bedrooms offer more modern conveniences, including updated bathrooms and central air conditioning, while still preserving reminders of the home’s age. In her younger son’s bedroom, a half-door opens into a narrow wood-paneled room with a low ceiling and tall, narrow single-pane windows. The space has served as a reading nook and a “secret” playroom.
As the home marks its centennial this year, it is ready for its next owner to add another chapter to its history.